450 WATSON DRIVE

Lady Lake, FL  32159

$299,900

$182.87 per ft²
$299,900
$182.87 per ft²
Active
Active
 - For Sale
beds
3 Beds
baths
2 Baths
carpenters-square
1640 ft²
property_type
Manufactured Home
calendar
Built 0
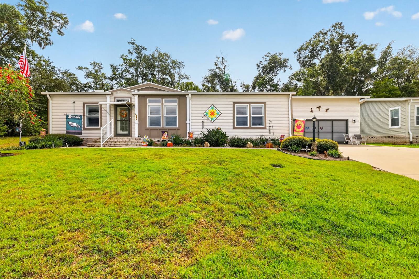
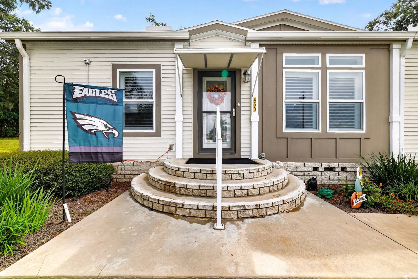
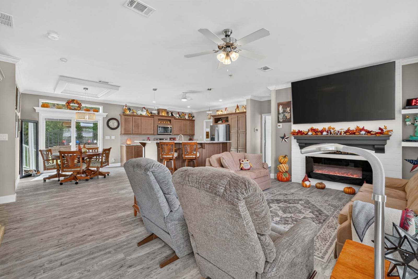
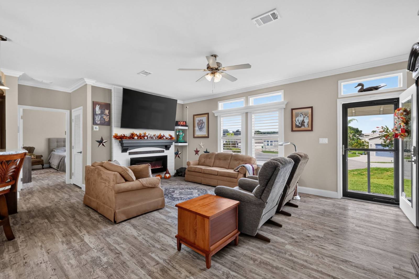
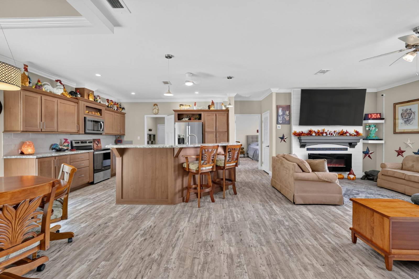
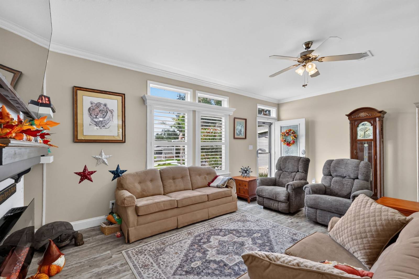
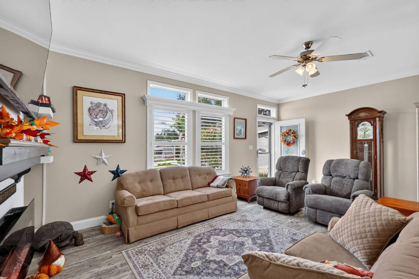
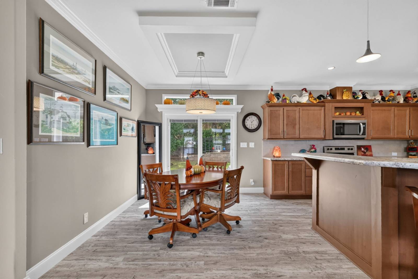
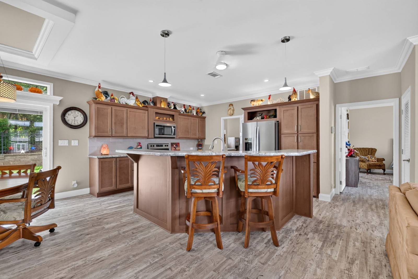
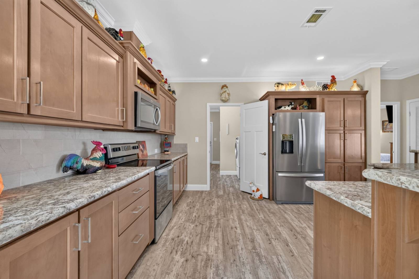
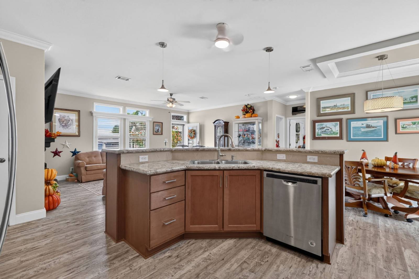
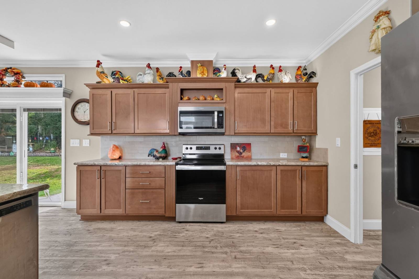
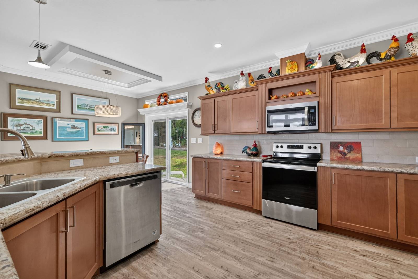
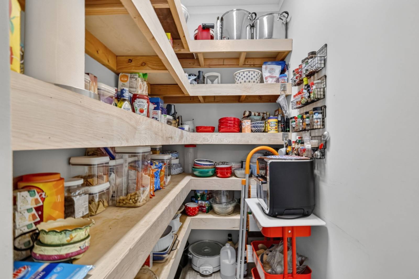
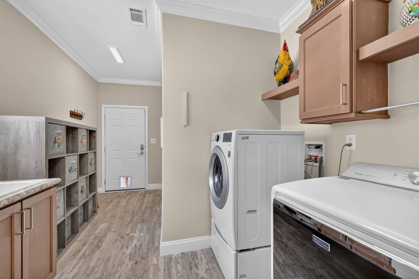
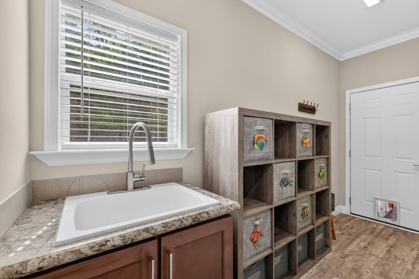
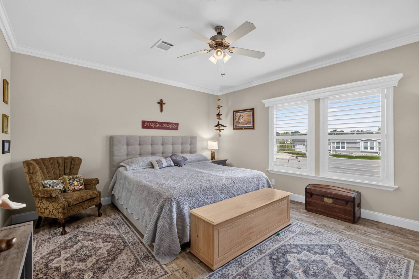
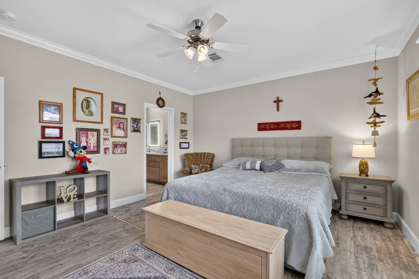
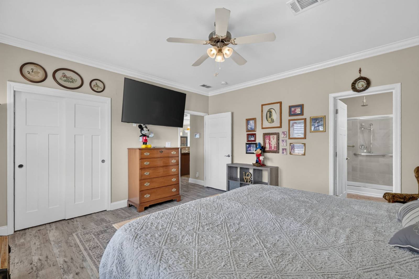
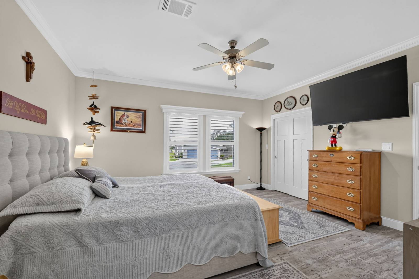
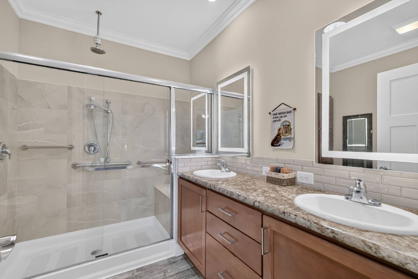
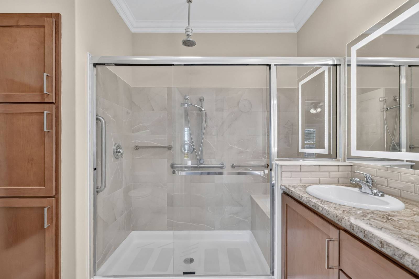
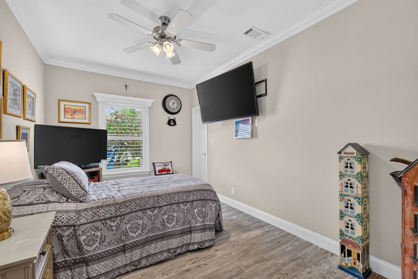
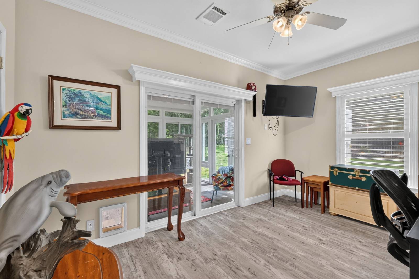
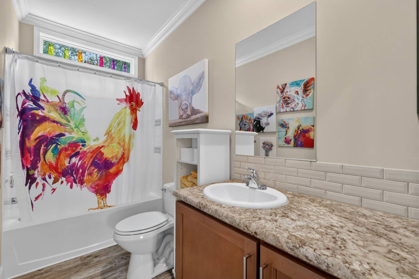
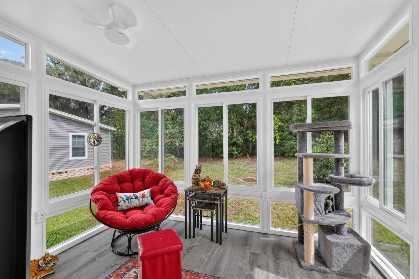
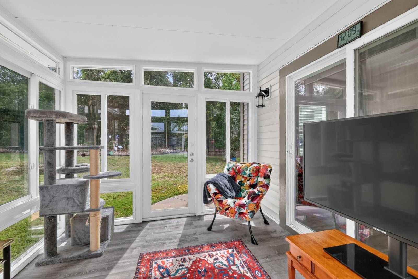
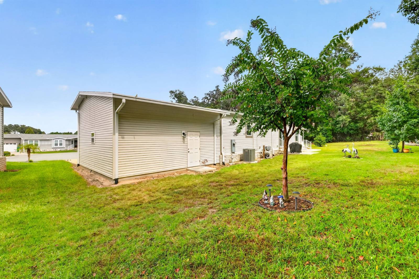
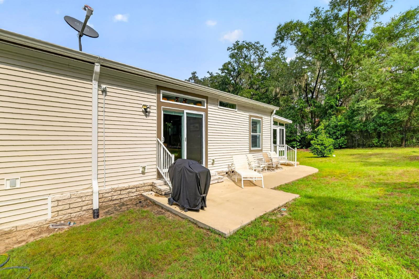
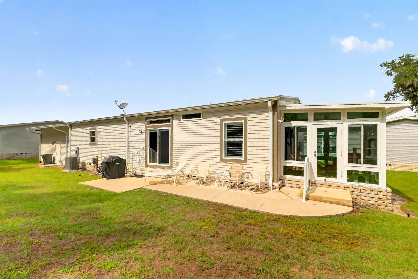
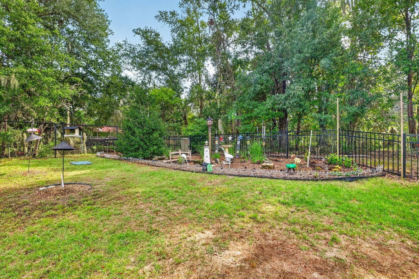
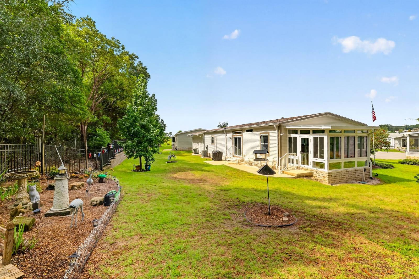
This Palm Harbor home is a beautiful, well-maintained custom home with many upgrades. This home features a security system with cameras in the front/back/inside the home, plus electrical runs to the backyard with automatic garden lights. This split 3-bedroom, 2-bath home features crown molding throughout, ceiling fans/lights in the 3 bedrooms, 4-season room, and in the kitchen. The sliding doors have built-in blinds. The primary bedroom has a large walk-in closet with large wooden built-in shelves. The primary bath has a skylight, rain shower, and safety bars. The house has plantation shutters, a garage door screen, all-glass, a 4-season room with electrical, and a ceiling fan with lights. A large walk-in pantry with automatic light and wooden shelves. The laundry room has a set tub and door leading to the garage, with a large wooden storage area and additional electrical for golf cart charging. The gutters have a leaf guard, and the house has animal protection, a termite contract, a whole-house exhaust fan, an awning and screened storm door, an automatic sprinkler system, 6-month AC maintenance, a house pressure wash, a garage door, and drains. All of this without mentioning what Water Oak Country Club Estates offers. This 55+ gated community features a lakeside clubhouse, an on-site restaurant, 2 pools, tennis courts, shuffleboard, pickleball, and more. Water Oak is just a short drive from the Villages, where you can find shopping, dining, medical facilities, and almost anything else you need.


xxxxxxxxxxxxxxxxxxxxxxxxxxxxxxxxxxxxxxxxxxxxxxxxxxxxxxxxxxxxxxxxxxxxxx

Property Details

2 Full Baths
3 Total Bedrooms
1640 SF (AG)
Built in 2020
1640 SF (Total)
Available 10/08/2026
Make: Palm
Mobile Home Style
Model: HS
Serial Number 2: 138807050
Serial Number 1: 138807258

Interior Features

Granite Kitchen Counter
Open Kitchen
Oven/Range
Dishwasher
Refrigerator
Microwave
Washer
Garbage Disposal
Dryer
Living Room
Appliance Hot Water Heater
Dining Room
en Suite Bathroom
Primary Bedroom
Walk-in Closet
Laundry
Kitchen
Alarm System
Central A/C
Electric Fuel

Exterior Features

Land Lease Fee $879
Manufactured (Multi-Section) Construction
Vinyl Siding
Attached Garage
Asphalt Shingles Roof
2 Garage Spaces
Community Septic
Community Water
Enclosed Porch
Cul de Sac
Irrigation System
Driveway
Trees

Community Features

Rec Room
Community: Water Oak Country Club
Pool
Golf
Pets Allowed
Security
Clubhouse
Gated
55+ Community
Listing Courtesy of RE/MAX Foxfire


©2025 All rights reserved. Information deemed to be reliable but not guaranteed. The data relating to real estate for sale on this website comes in part from the Broker Reciprocity Program. Real estate listings held by brokerage firms other than are marked with the company logo and detailed information about them includes the name of the listing brokers. Listing broker has attempted to offer accurate data, but buyers are advised to confirm all items. IDX information is provided exclusively for consumers’ personal, non-commercial use, that it may not be used for any purpose other than to identify prospective properties consumers may be interested in purchasing, and that the data is deemed reliable but is not guaranteed accurate.

Information last updated on 10/16/2026



Donna Mills-Martens

Call Direct: 352-732-9214

manufacturedhomes@foxfirerealty.com